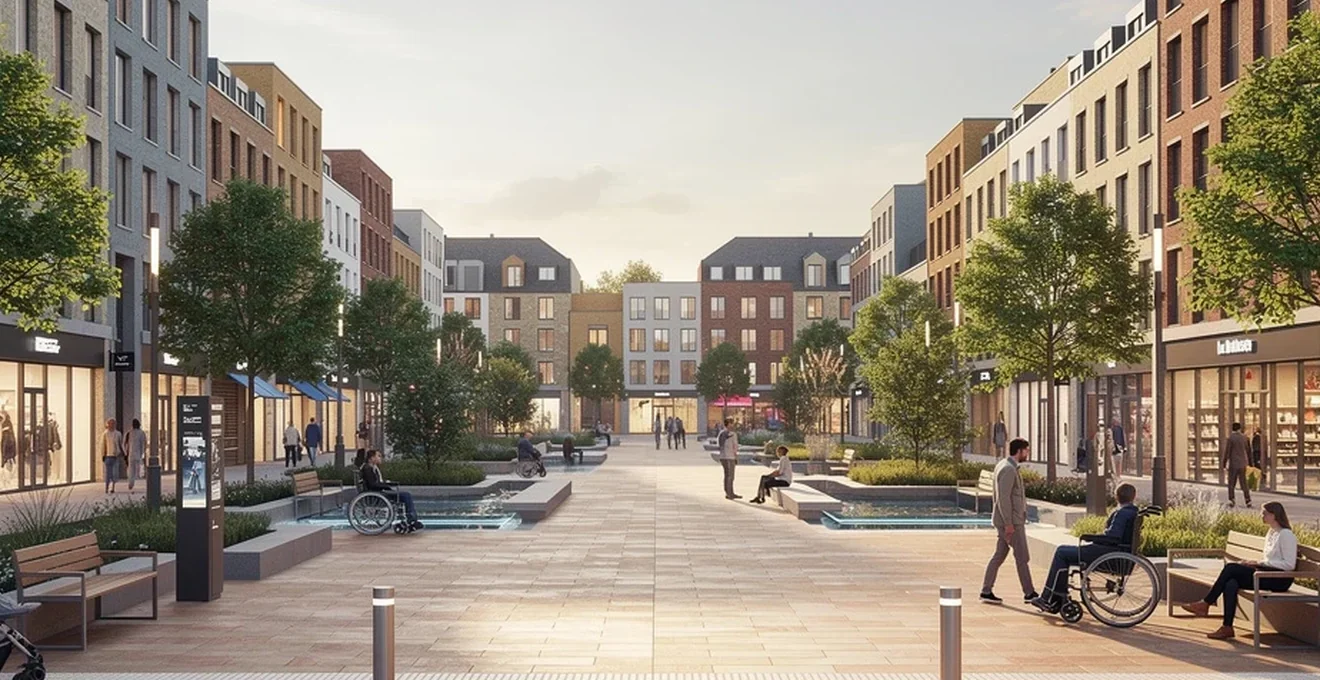
Town and city centres across Europe have faced a difficult decade. Online retail, changing shopping habits and the pandemic have all placed pressure on high streets, accelerating a decline that was already underway in many places. Yet these same centres hold genuine potential to become vibrant, liveable places again. The most successful revitalisation efforts share common threads: thoughtful urban design, reduced car dependency, inclusive planning, smart use of data, and a mix of uses that gives people reasons to visit, stay and return. This article sets out the practical design principles, public realm improvements, accessibility standards and economic tools that councils, planners and place partnerships are using to bring life back to town centres, drawing on real examples from the UK and Europe.
Urban design principles behind thriving town centres
Good town centre design starts with a question rarely asked early enough: what do we actually want this space to do for people? Many councils default to using vacant land for parking, but cities such as Amsterdam, Utrecht and Copenhagen demonstrate that reducing space allocated to cars is one of the most decisive ways to make a centre more vibrant. Squares and streets can be repurposed for markets, performances, play or simply as places to sit and meet, rather than being treated purely as transit routes.
Placemaking strategies and the work of jan gehl
Gehl Architects, among the most influential public realm design practices in the world, has shaped the turnaround of numerous towns and cities, with Melbourne being one of the most cited examples. Recommendations centred on improving the pedestrian network, creating high-quality gathering places, strengthening street activity through physical changes, and encouraging more people to use the city centre. Enacted measures included a larger residential in-town population (particularly students), improved streets to support public life, new squares, promenades and parks, revitalised lanes and arcades, arts programmes, places to stop and sit, and an integrated strategy for street furniture. The result has been Melbourne’s consistent ranking among the world’s most liveable cities according to the Economist.
Melbourne’s now-famous laneways illustrate this approach well. Alleys previously used for little more than rubbish storage were reintroduced as intimate, human-scale eatery corridors, achieved largely by retrofitting existing buildings rather than demolishing and rebuilding. This is a useful reminder that transformation does not always require large-scale redevelopment.
Mixed-use zoning to balance retail, residential and leisure
A well-considered mix of retail, residential, leisure, office and community uses is central to a bustling town centre. Independent butchers, delis and bookshops sit alongside cinemas, food halls, bars, restaurants and markets to create sustainable footfall throughout the day and evening. Workspace provision matters too, since office-based footfall during the day supports cafés and shops that would otherwise rely solely on evening trade.
Residential development plays a particularly important, and often overlooked, role. Residents shop more frequently than visitors or tourists and tend to spend considerably more over time sustaining the local day and night-time economy. Melbourne’s city centre population grew by around 800% in the decade to 2002, while Manchester’s grew by nearly 300% over a similar period. Because residents living close to a centre are also more likely to walk or cycle to work and other attractions, increasing town centre housing supports sustainability goals as well as economic vitality. This has encouraged planners to look beyond the traditional two-storey high street model towards mid-rise development (roughly four to seven storeys), which can support both more homes and the ground-floor vibrancy that makes centres feel alive.
Active frontages and Ground-Floor occupancy rates
Ground-floor activity is what people actually experience when walking down a street, which is why active frontages, occupied shopfronts, cafés, and visible activity are so important to perceived vitality. Vacant units and blank frontages have the opposite effect, signalling decline even where upper floors may be in use. Permitted development rights in England now support temporary uses of vacant premises, allowing offices, shops, restaurants and other uses to convert temporarily to another qualifying use for a continuous period of up to three years. This gives start-ups the chance to test a business model before committing to a permanent change of use, and helps prevent buildings sitting empty for long periods.
Legibility and wayfinding through urban grain
A legible town centre is one people can navigate intuitively, understanding where the centre is, how its parts connect, and how to move between them. This depends on the underlying urban grain: a discernible centre, housing within a five-minute walk that includes a variety of dwelling types, a variety of stores and commercial activity, schools and playgrounds within walking distance, and connected, narrow, shaded streets conducive to pedestrians and cyclists. Buildings placed close to the street at a pedestrian scale, with parking or garages located behind buildings rather than along street frontages, reinforce this sense of orientation and make prominent civic and public buildings easier to identify as landmarks.
Pedestrianisation and public realm improvements
There is a consistent finding across towns that have successfully revitalised their centres: the longer cars are kept out, the more attractive the space becomes. This is not only about pedestrianising streets outright, but also about making them genuinely more pleasant, through surface materials, street art, seating and careful attention to how people actually use the space day to day.
Shared space schemes: lessons from poynton and exhibition road
Streets given back to pedestrians can serve multiple functions rather than a single fixed purpose. In Belgian cities, streets are transformed into temporary open-air markets during neighbourhood festivals. In Medina del Campo, Spain, streets have been returned to citizens to cycle, walk, meet and eat together. Elsewhere, pedestrianised streets have been made more beautiful through material choices, such as marble paving in Portugal, or through street artworks, as seen in San Francisco and in Quito, Ecuador, where a tactical urbanism project was created for the Habitat III Conference in 2016.
Street furniture, greenery and biophilic design interventions
Public art and creative interventions can transform how a town centre feels without requiring major redevelopment. Heerlen, in the Netherlands, has become known for its widespread use of street artwork, effectively turning the town into an open-air museum of urban art, an approach recognised as a good practice under the URBACT programme. Well-designed street furniture, thoughtfully placed seating and greenery all contribute to making streets places where people want to linger rather than simply pass through, which in turn supports the shops and businesses along them.
Traffic calming measures and low traffic neighbourhoods (LTNs)
Mobility in town centres is not only about how people move, but also about how goods are delivered, particularly as online shopping and courier deliveries increasingly affect even the smallest towns. Reorganising mobility and supply systems is one of the most effective ways to change how people perceive the space around them. Cargo bikes, used instead of polluting delivery trucks, offer a way to bring goods closer to the end user while reducing pollution and traffic in central areas. Encouraging this shift in established delivery habits, alongside broader traffic calming, helps reduce car dependency in a way that becomes the foundation for wider collaborative planning in smaller towns.
Lighting design for safety and ambience after dark
Evening and night-time activity has real potential to increase economic activity in town centres and diversify their offer beyond retail alone. For that to happen safely, town centres need to feel secure and welcoming after dark, which places lighting design alongside considerations of crime, noise and security as part of a wider strategy for extending the hours in which a centre is genuinely usable.
Accessibility and inclusive design for all users
A town centre that only works for some of its residents is not fully doing its job. Elderly people and those unable to drive rely particularly heavily on being able to access healthcare and social services within their local area, making accessibility a central, not peripheral, design consideration.
Compliance with the equality act 2010 and DDA standards
Accessibility for people with different impairments or health conditions, along with accessibility for older people with mobility requirements, is recognised as one of the key indicators used to assess the health of a town centre over time, alongside factors such as footfall, vacancy rates and perception of safety.
Tactile paving, dropped kerbs and Level-Access crossings
Physical infrastructure that supports safe, independent movement, including dropped kerbs, tactile paving and level-access crossings, forms part of the wider public realm improvements that planning authorities are encouraged to pursue as they enhance town centre environments, alongside improvements to transport links and public spaces such as squares, parks and gardens.
Age-friendly infrastructure for elderly and disabled residents
Approaches that strengthen links between different segments of the population, including younger and older residents, help counter depopulation and promote social cohesion. Udine’s « Playful Paradigm », shared as a good practice with other medium-sized city partners through URBACT, fosters this kind of connection through programmes that strengthen residents’ sense of belonging and promote quality of life. This reflects a wider principle articulated by urbanist Jane Jacobs: effective planning starts from places and spaces designed and shared with people, an approach that becomes especially important in town centres where different generations must cooperate to sustain the place they share.
Digital transformation and smart town centre technologies
Technology is increasingly part of how town centres function day to day, from how visitors find information to how councils understand and respond to changing patterns of use.
Free Wi-Fi hotspots and digital kiosks in high streets
Digital infrastructure in public spaces supports both visitors and local businesses, making it easier for people to access information about a town centre and for retailers to engage with customers while they are there.
Contactless parking systems and Real-Time occupancy sensors
As councils reconsider the balance between car access and pedestrian space, smarter parking systems help manage the reduced provision more efficiently, supporting schemes such as Exeter’s Princesshay development, which reduced car parking provision for city centre residential development in favour of better public transport, on the basis that most residents’ key needs could be met without car-based travel.
Data-driven footfall analysis using platforms like springboard
Understanding how a town centre is actually performing requires ongoing evidence gathering rather than one-off assessments. Relevant indicators include the diversity of uses present, the proportion of vacant street-level property, commercial yields and rents, pedestrian flows, retailer representation and intentions, the balance between independent and multiple stores, and the extent of evening and night-time economy activity. Tracking these indicators over time allows local authorities to identify emerging problems and measure whether interventions are working.
Economic regeneration through the high street renewal fund
Reviving a town centre is as much an economic and governance challenge as a design one. Local authorities are increasingly taking a leading role in regeneration, rather than leaving it solely to the private sector, precisely because councils can bring together interests that individual businesses or single-issue groups cannot.
Business improvement districts (BIDs) and local partnerships
Effective town centre strategies depend on engaging a wide range of stakeholders whose involvement will vary according to local context. These typically include local authority economic development teams, Local Enterprise Partnerships, Business Improvement District members, mayoral or combined authorities, neighbourhood planning groups, residents and those working or studying in the area, community and amenity groups, landowners, private sector representative bodies such as chambers of commerce, and town centre managers. Some councils have gone further still: San Donà di Piave in Italy became the first Italian municipality to launch a dedicated Department for Participatory Urban Regeneration, explicitly building on the URBACT Local Group model as a long-term mechanism for embedding collaborative planning into everyday council activity.
Supporting small-scale, independent commerce rather than chasing large chain retailers has also proven more sustainable in many cases. Schemes such as Cork’s « Streetwise » programme and Antwerp’s « Pop up to date » initiative, an URBACT-recognised good practice, have experimented with new rules to encourage creative entrepreneurship, including temporary shop arrangements, training support for young business owners, and local tax exemptions in the early years of a new business. As City Centre Doctor lead expert Wessel Badenhorst puts it:
« A place needs to be cool, but you only create ‘coolness’ if you create better public spaces and properly support the work of entrepreneurs. »
Repurposing vacant units into community and Co-Working spaces
Permitted development rights in England allow various changes of use without a full planning application in many cases, including changes between shops and financial or professional services, and between restaurants, cafés and hot food takeaways in certain directions. Further rights allow changes subject to prior approval, including conversions from shops or offices to residential use, or from shops to restaurants and leisure uses. A separate right permits temporary changes of use, including to community uses such as health centres, art galleries, museums, libraries or exhibition halls, specifically to support a greater mix of uses and increase footfall on the high street. The pandemic offered striking examples of this flexibility in practice, with department stores converted into vaccination centres and exhibition centres repurposed as hospitals; NHS Estates has since explored relocating clinics and services into more central locations, while colleges and universities are increasingly viewed as a strategic way to boost town centre footfall.
Mixed redevelopment schemes illustrate how vacant or underused sites can be reimagined. The £250 million replacement of the Crompton Place shopping centre in Bolton, for instance, includes a 110-bedroom hotel, 150 homes, over 10,500 square metres of office space, and artisan retail, leisure and dining space designed to accommodate local independent retailers and food operators, alongside incubator space for small business start-ups.
Sustainability and green infrastructure in town planning
Environmental considerations are now embedded in most town centre strategies, both as a response to climate goals and because green infrastructure directly improves how a place feels to residents and visitors.
Sustainable urban drainage systems (SuDS) in public squares
As public squares and streets are redesigned for pedestrian use and multiple community functions, incorporating sustainable drainage considerations into these redesigns allows towns to manage water more effectively while creating genuinely multi-purpose public spaces, whether used for markets, performances or everyday gathering.
Pocket parks and urban tree canopy expansion
Enhancements to the public realm, including improved paving, seating, tree planting and landscaping, are consistently identified as priorities for making town centres more attractive. Reviving underused spaces, whether through pocket parks, urban beaches, art installations or spaces for music and informal activity, gives residents new reasons to spend time in the centre rather than simply passing through it.
Net-zero carbon targets for town centre redevelopment
Refurbishing and repurposing existing buildings, rather than demolishing and rebuilding, is increasingly recognised as an effective way to reduce carbon emissions, since it avoids the embodied carbon associated with demolition and new materials. This approach also tends to preserve the character and heritage that give a town centre its distinct identity. Historic buildings create a focal point people can relate to, may become well-loved local landmarks that communities rally around, and can lend a distinctive identity to new development within a wider regeneration scheme. Integrating heritage buildings into regeneration proposals, rather than clearing sites entirely, can therefore support both environmental and place-making objectives at the same time, while still allowing significant new mixed-use development to come forward, as seen in the regeneration of Coventry’s historic centre and Peterborough’s North Westgate scheme, which incorporates a refurbished heritage church as the focus of a new public square.